Two-story stucco home with a tiled roof, landscaped front yard, and cars parked in the driveway.
Entry foyer with a staircase, dark carpet, and open front door beside a security screen.
Dining room with a round table, china cabinet, mustard-yellow walls, and tall curtained windows.
Dining room with a round table, upholstered chairs, glass chandelier, and tall windows with vertical blinds.
Furnished dining room with a chandelier, china cabinet, and tall golden-yellow walls.
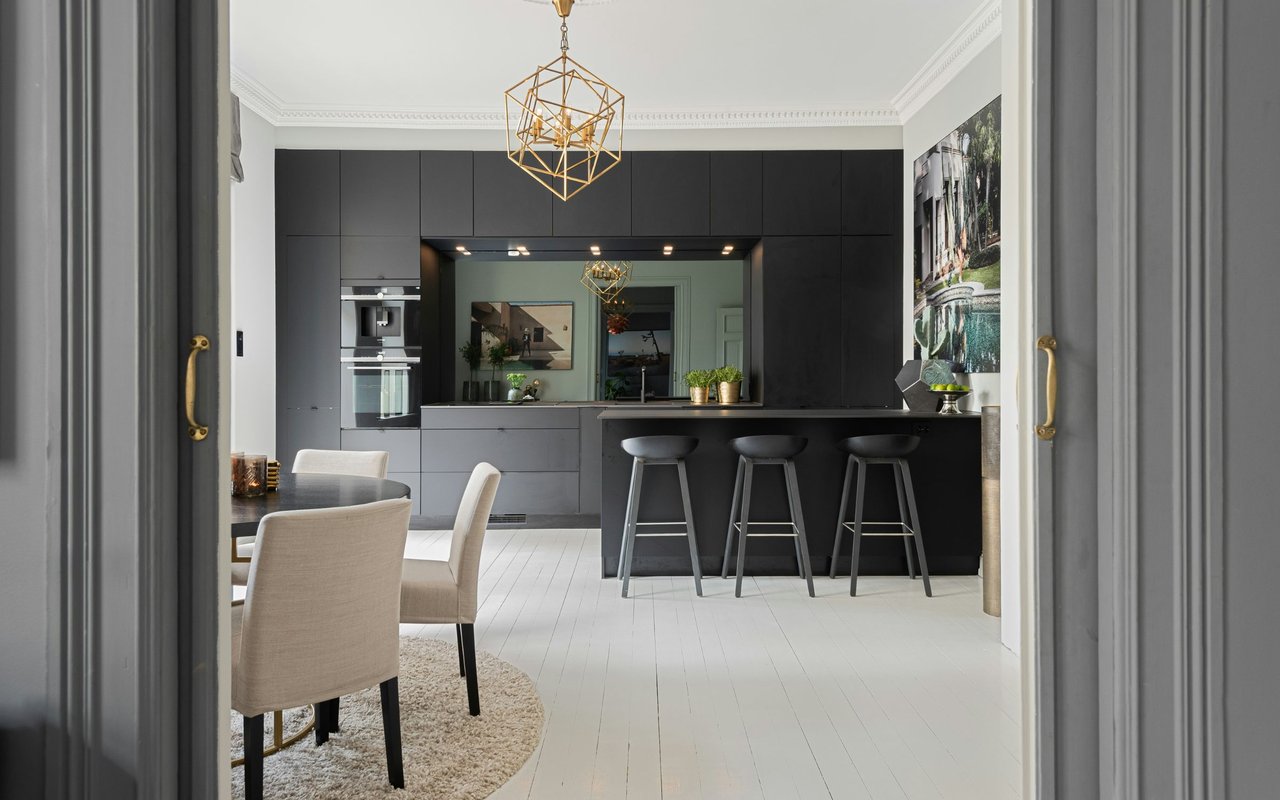
Kitchen with dark wood cabinets, granite counters, stainless steel appliances, and a doorway to the dining area.
Dining room with a rectangular table, four chairs, and vertical blinds.
Living room with a tiled fireplace, dark carpet, ceiling fan, and metal shelving.
Entry hallway with warm yellow walls, wood-look flooring, and a staircase beside the front door.
Bathroom with green walls, a patterned shower curtain, bathtub, and wood vanity.
Entry foyer with a carpeted staircase, white balusters, yellow walls, and wood-look flooring.
Carpeted staircase with white balusters and a dark wood handrail beside a formal dining area.
Staircase overlooking a carpeted landing with golden walls, framed artwork, and a console table.
Hallway with wood flooring and cabinetry, opening onto two furnished rooms.
Bathroom with an orange wall, long vanity, wood cabinets, and floral shower curtain.
Furnished bedroom with a mirrored tufted bed, matching dresser, and corner windows with white blinds.
Living room with a blue rocking chair, dark carpet, ceiling fan, and adjoining wood-floored hallway.
Bathroom with a long wood vanity, corner soaking tub, and glass-enclosed shower.
Covered concrete patio with tan block planters and palm trees beyond the walls.
Two-story stucco home with a covered patio, outdoor dining set, and barbecue grills.
Concrete backyard patio enclosed by a block wall, with palm trees and tiled roofs beyond it.
Rear exterior of two-story stucco home with tiled roof, concrete patio, and basketball hoop.
Outdoor air-conditioning condenser fan with a circular metal grille beside a stucco wall.
Outdoor air-conditioning condenser beside a stucco wall, with insulated piping and a window.
Two-story stucco home with a red tile roof, landscaped front yard, and two-car garage.
VIEW PHOTOS
Bought with Laurie Cappadocia with Property Red and Listed by Elba Trujillo CA DRE# 01046110 with VIP Real Estate Firm 323-562-0239
$675,000

3564 Verbena Drive

4 Beds 3 Baths 2,537 Sq.Ft. 8,560 Sq.Ft.

Description

| This home is in a trust and the family is ready to sell! || WELCOME TO LAS COLINAS TWO STORY | NO HOA | NO MELLO-ROOS | 2 CAR GARAGE | CUL-DE-SAC | 4 BEDROOMS | 3 FULL BATHS | TWO FAMILY ROOMS | ONE BEDROOM & FULL BATH FIRST FLOOR | 2,537 SQUARE FT | You will find this great opportunity to own this spacious modern home offering approximately 2,537 Square Feet of living space. Attached two car garages 441 square feet. Total gross area 2,978. Four good-sized bedrooms and 3 baths. Two family rooms downstairs. The entryway of the home leads you to an open floor plan, high ceilings living room and formal dining room. Step in and enjoy one of the comfortable family rooms with a cozy fireplace, perfect for those chilly evenings. As you make your way into a family kitchen that features new cabinets & granite counters adjacent to a dining room. Two-story home is ideal for multi-generational living, featuring a primary bedroom and bathroom conveniently located on the main floor. Laundry room is on the first floor. Second floor 3 bedrooms one is a Master bedroom with an adjacent playroom/small loft. Hallway leads you to 2 bedrooms and a private full bathroom. | Central Air conditioner and heating || This home is in a trust and the family is ready to sell. || No HOA fees || Walking distance to Kucera Middleschool, Alec Fergusson park. Fitzgerald elementary school. Conveniently located to shops, restaurants, transportation and freeway access to 15, 210 and 215. Create lifetime memories entertaining family and friends in this lovely Gem you'll call home! This home will not last long, schedule your private showing today!

Share Property

Location

3564 Verbena Drive, Rialto, CA 92377

Status

Sold

Date Sold

August 21, 2024
Laurie Cappadocia

Laurie Cappadocia

TITLE

Founder | Director

Property Amenities

Interior
Laundry room Inside, Laundry Room
Fireplace Family Room
Total Bedrooms: 4
Full Bathrooms: 3
Area & Lot
Lot Area 8,560 Sq.Ft.
Living area 2,537 Sq.Ft.
MLS® ID DW24098277
Year Built 1995
School District Rialto Unified
Type Residential
Status Sold
Exterior
Stories 2
Pool None
Air conditioning Central Air
Heat type Central
Water Source Public
Garage Space 2.0
Sewer Public Sewer
Lot Features Back Yard
Finance
Sales Price $675,000

Work With Us

We pride ourselves in providing personalized solutions that bring our clients closer to their dream properties and enhance their long-term wealth. Whether looking for residential, commercial, land or leases. Property Red is a fixture in the industry. Contact us today to discuss all your real estate needs!