Leave a Message

Thank you for your message. We will be in touch with you shortly.

Explore Our Properties
Two-story house with a balcony over the garage, a paved driveway, and a front lawn.
Empty tiled entry foyer with a dark wood front door and sliding glass door.
Unfurnished tiled entry with a carpeted split staircase and sliding glass door.
Empty room with a tiled floor, ceiling fan, and window with horizontal blinds.
Empty bedroom with tan tile floors, ceiling fan, and large window with blinds.
Empty two-story living area with tiled floors, a white staircase, and a glimpse of the kitchen.
Open living area with tiled floors, a central staircase, and a white fireplace.
Bathroom with a long white vanity, large mirror, and toilet.
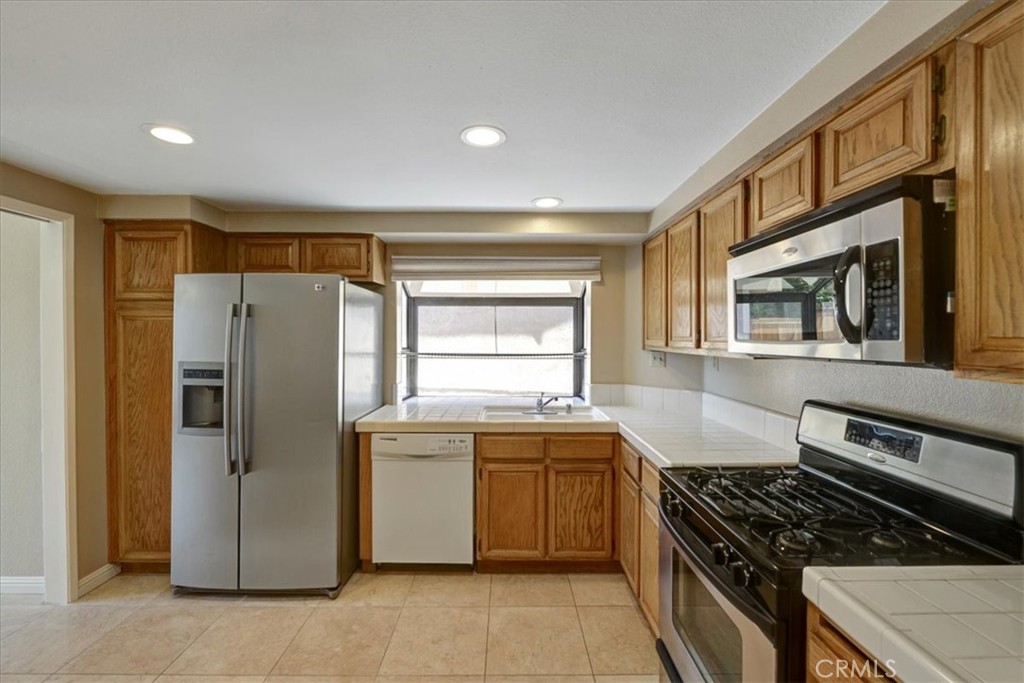
Kitchen with oak cabinets, stainless steel appliances, and a window over the sink.
Kitchen with honey-toned wood cabinets, stainless steel appliances, beige tile flooring, and an open doorway to stairs.
Empty tan-walled room with a tiled floor and open doorways to adjoining spaces.
Empty tiled room with a chandelier, large window, and sliding glass door to a fenced yard.
Tiled dining area opening to a wood-cabinet kitchen and living room with a staircase and fireplace.
Empty dining room with a vaulted ceiling, corner windows, and glossy tile flooring.
Empty living room with a tiled floor, loft staircase, and built-in fireplace.
Vacant living area with glossy tile floors, sliding patio door, and kitchen doorway.
Carpeted upstairs landing overlooking a staircase, with white railings and a high angled ceiling.
Empty bedroom with beige walls, light carpet, and a window framed by brown curtains.
Empty bedroom with beige carpet, brown curtains, and white sliding closet doors.
Empty bedroom with gray carpet and a gridded window overlooking neighboring rooftops.
Empty bedroom with gray carpet and white sliding closet doors.
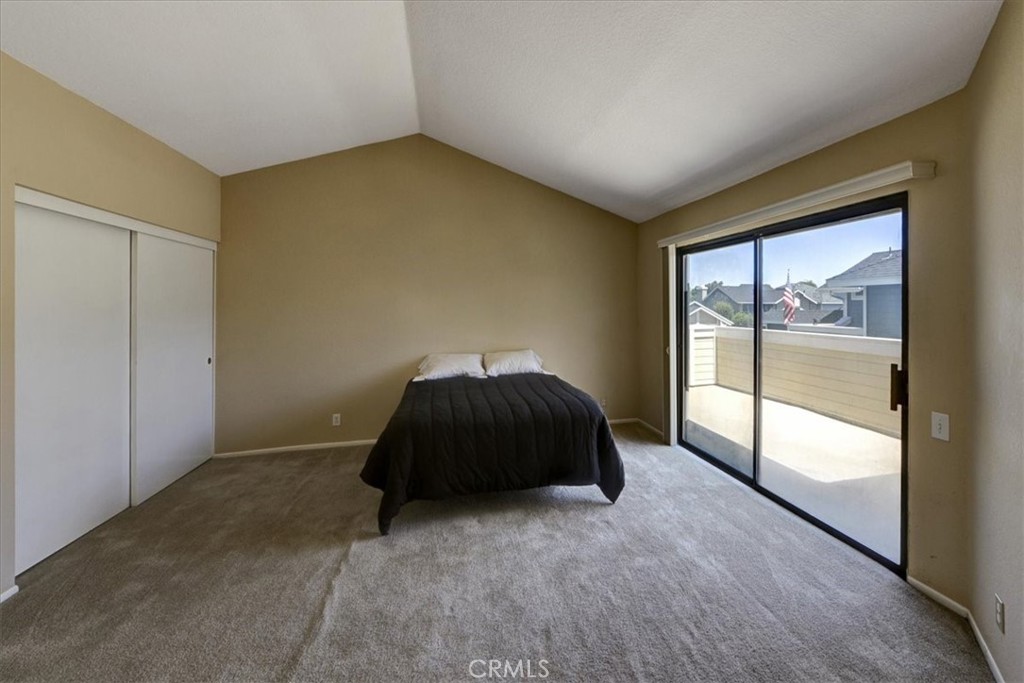
Bedroom with a vaulted ceiling, carpet, two closets, and a bed dressed in dark bedding.
Bedroom with a vaulted ceiling, carpeted floor, and sliding glass door to a balcony.
Bedroom with a dark quilted bed, vaulted ceiling, and sliding glass doors to a balcony.
Bedroom with a high angled ceiling, two sliding closet doors, and a bathroom vanity visible through the doorway.
Elevated balcony with sliding glass doors, white railings, and views of nearby homes and palm trees.
Second-story balcony overlooking a tree-lined residential street, with white railings and a clear blue sky.
Elevated patio with concrete flooring, white railings, and a cream-sided structure with a sliding glass door.
Bathroom with a long double vanity and warm wood cabinets beside a tub-shower with frosted sliding doors.
Bathroom with a double-sink vanity and a striped blue, green, and cream shower curtain.
Empty bedroom with gray carpet, beige walls, and white sliding closet doors.
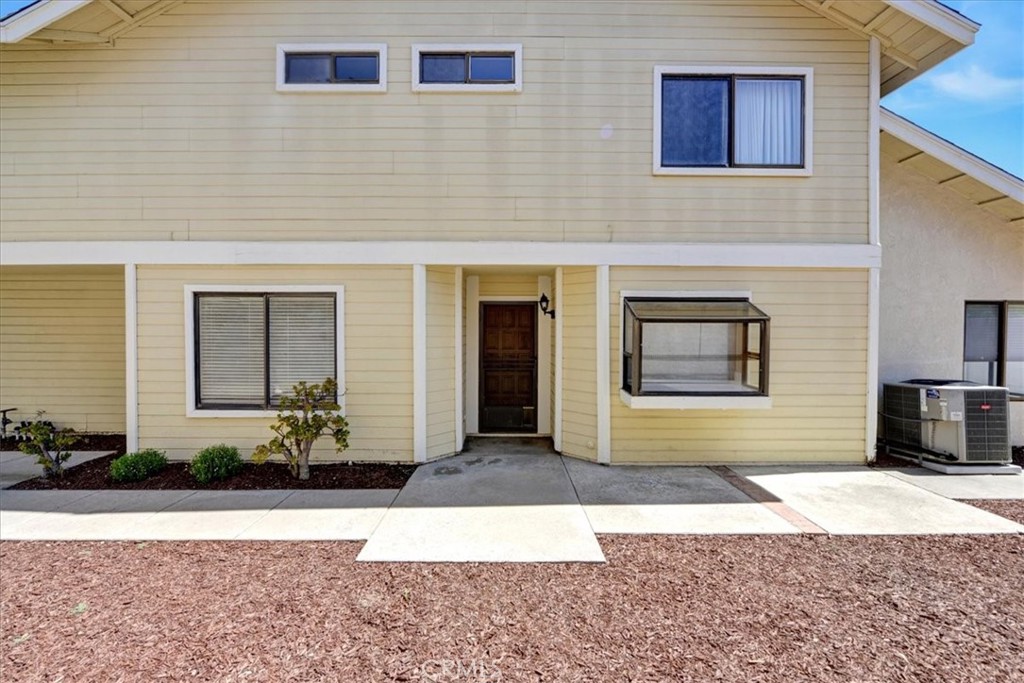
Two-story home exterior with pale yellow siding, an upper balcony, and a concrete walkway.
Rear exterior of a two-story home with a patterned patio and fenced, mulch-covered yard.
Two-story beige home with a recessed entry, concrete walkway, and mulched front yard.
VIEW PHOTOS
$1,075,000

22 Rocky Creek Lane

3 Beds 3 Baths 1,769 Sq.Ft. 4,000 Sq.Ft.

Description

Come see your new home! This three bedroom, three bath, plus den is the perfect blank canvas in the desirable Woodwinds community. The open floor plan has a large family room with a gas fireplace. This home has vaulted ceilings, a separate dining area with easy access to walkthrough kitchen. The downstairs den can be easily converted to a main floor bedroom by adding a closet. Upstairs you will find the extremely large primary bedroom with your own private balcony. Ensuite bathroom includes dual sinks, shower, and tub. In addition, two secondary bedrooms with a full bath. The wrap around yard is spacious and perfect for entertaining. Two car garage with washer/dryer hookups. There is plenty of guest parking in this cul-de-sac home. This is a must see home!!! Hurry as you don't want to miss out on this gem!

Share Property

Location

22 Rocky Creek Lane, Laguna Hills, CA 92653

Status

Sold

Date Sold

September 8, 2023
Laurie Cappadocia

Laurie Cappadocia

TITLE

Founder | Director

Property Amenities

Interior
Laundry room Washer Hookup, Electric Dryer Hookup, Gas Dryer Hookup, In Garage
Fireplace Family Room, Gas
Appliances Built-In Range, Dishwasher, Disposal, Gas Oven, Gas Range, Gas Water Heater, Refrigerator, Water Heater
Flooring Carpet, Tile
Total Bedrooms: 3
Other Interior Features Balcony, High Ceilings, Two Story Ceilings, Unfurnished, Attic, Entrance Foyer
Area & Lot
Lot Area 4,000 Sq.Ft.
Living area 1,769 Sq.Ft.
MLS® ID OC23148292
Year Built 1985
School District Saddleback Valley Unified
View Description None
Type Residential
Status Sold
Exterior
Stories 2
Pool None
Air conditioning Central Air, Gas
Heat type Central, Fireplace(s)
Water Source Public
Garage Space 2
Sewer Public Sewer
Parking Garage Faces Front, Garage, Garage Door Opener, On Site, On Street
Lot Features 0-1 Unit/Acre
Finance
Sales Price $1,075,000
HOA Fees $187 quarterly

South OC Coastal

Work With Us

We pride ourselves in providing personalized solutions that bring our clients closer to their dream properties and enhance their long-term wealth. Whether looking for residential, commercial, land or leases. Property Red is a fixture in the industry. Contact us today to discuss all your real estate needs!